COMFORT PROJECT PROFILE
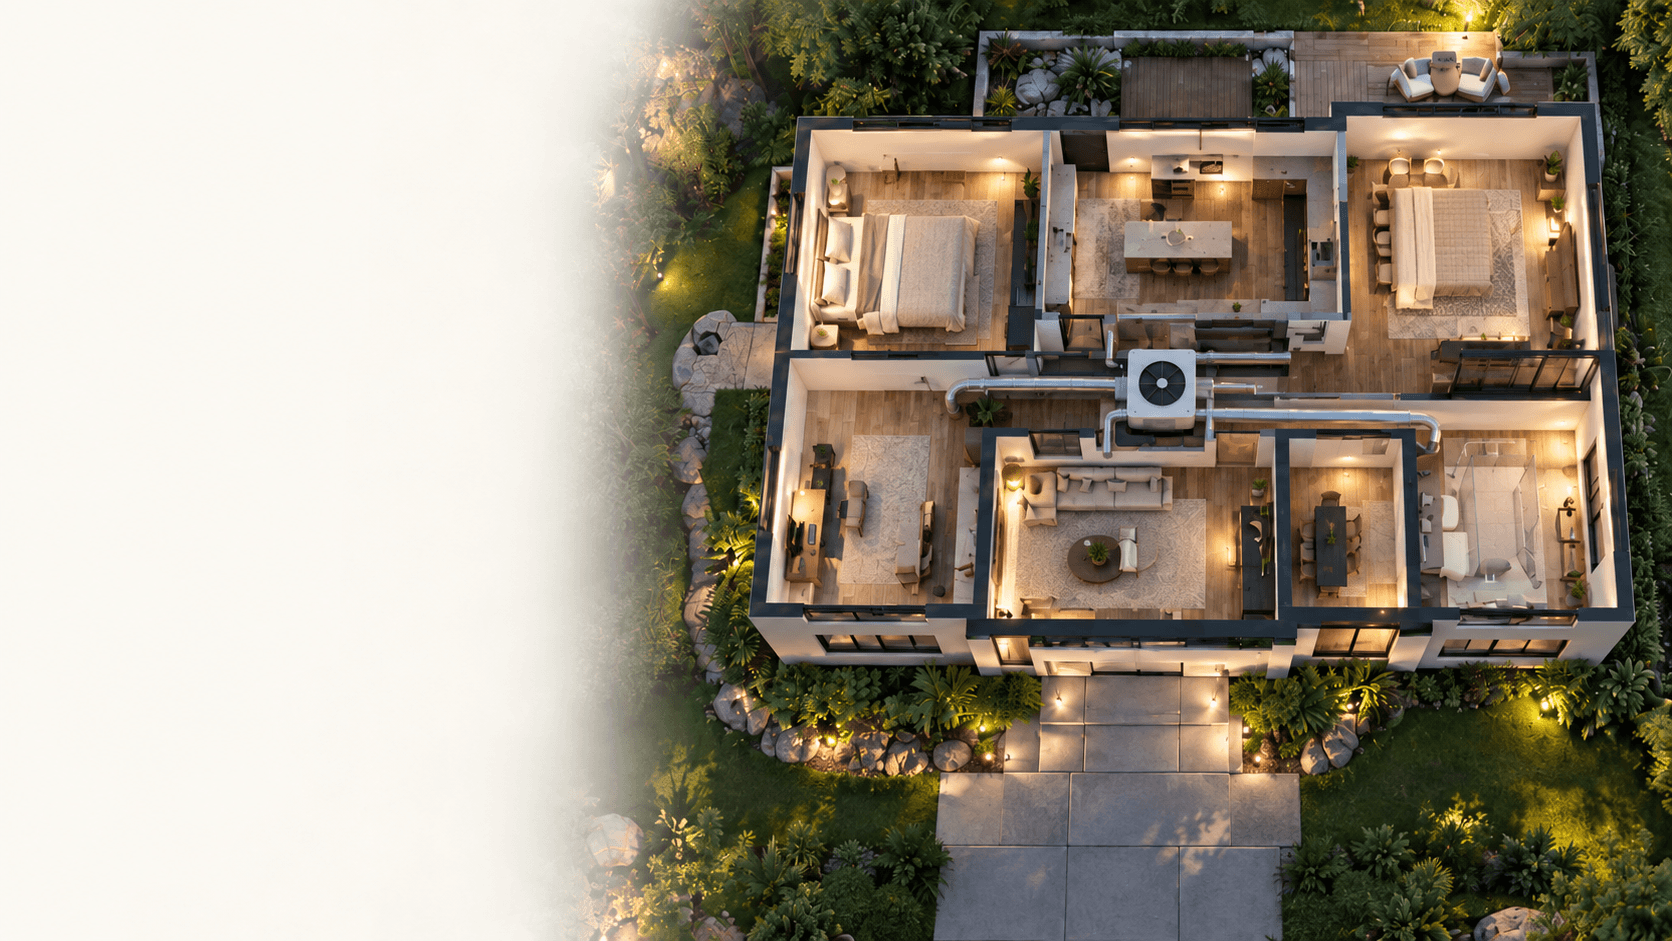
Planning case — Comfort problem: uneven temperatures between the main floor and upstairs rooms. Building/system context: a multi-zone home with existing ductwork, varied solar exposure, and different room schedules. Findings: airflow distribution and control strategy need to be reviewed together before equipment selection. Equipment category: an appropriately sized heat-pump system coordinated with the existing distribution. Zoning/airflow: room-by-room airflow review, balancing, and revised zoning priorities. Completed work: the proposed scope combines equipment planning, control updates, balancing, and commissioning. Before observations: persistent upstairs temperature variation and inconsistent room response. After observations: verify room-to-room consistency, system response, and control behavior during commissioning. Project gallery: floor-plan context, zone mapping, and completed comfort planning.
CLIMATECRAFT
COMFORT PROJECT
Maple Courtyard
This example connects the original comfort concern with the system work and the homeowner’s next decisions.
COMFORT PLAN
COMFORT PROBLEM + CONTEXT
Comfort problem: uneven temperatures between rooms. Building/system context: existing ductwork, varied room exposure, and distinct daily schedules are reviewed as one connected system.
FINDINGS + EQUIPMENT
Findings: distribution and control priorities must be assessed together. Equipment category: a right-sized heat-pump approach coordinated with the home and existing distribution.
ZONING / AIRFLOW + WORK
Zoning/airflow: room-by-room review, balancing, and control priorities. Completed work: equipment planning, control updates, balancing, and commissioning are treated as one scope.
BEFORE OBSERVATIONS
Persistent upstairs temperature variation and inconsistent response between rooms establish the initial brief.
AFTER OBSERVATIONS
Commissioning verifies room-to-room consistency, system response, and control behavior against the agreed comfort plan.
PROJECT GALLERY
Floor-plan context and room-zone planning.

Bring the room that never feels right.
Request a comfort visit